

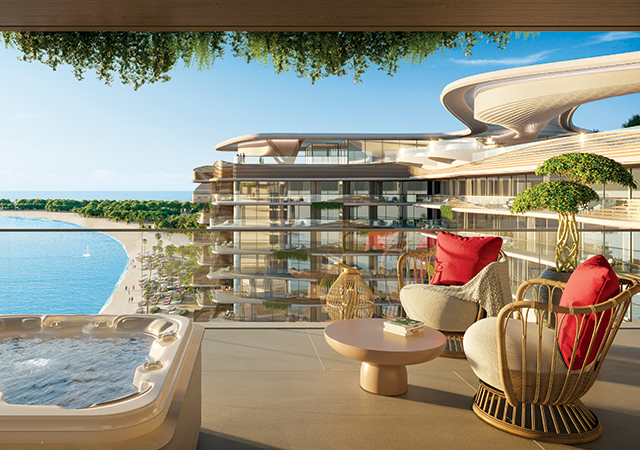
As momentum builds around the neighbouring Wynn Resort on Al Marjan Island, Almal Real Estate Development has carried its own flagship project well beyond the halfway point of construction. The developer has topped out The Unexpected Al Marjan Island Hotel & Residences, completing the superstructure with a final concrete pour above the property’s signature restaurant and wellness spaces.
Managed by Palladium Hotel Group, a reputed Spanish hotel operator, the resort reinforces the island’s transformation into a world-class hospitality hub and is on target for delivery in September 2027.
Overall progress now stands well beyond 50 per cent. RERA officially recorded 42 per cent in July 2026. Façade and glazing, MEP installations, internal partitions and interior fit-out are already advancing across multiple levels.
“For us, the most important story is delivery,” says Dmitriy Starovoitov, Founder of Almal Real Estate Development. “Moving well beyond 50 per cent construction progress and completing the superstructure are significant milestones and step forward to prepare for the operational phase.”
The five-star development has 319 hotel rooms and 103 residential apartments, with a gross floor area of 35,800 sq m on a site of roughly 12,538 sq m. Palladium Hotel Group will operate it under The Unexpected Hotels & Residences brand, bringing an Ibiza-inspired concept to the UAE. Design & Architecture Bureau (DAR) is the lead design consultant for the project.
That concept shaped the engineering from the outset.
“What makes The Unexpected different is that entertainment has been considered from the very beginning of the design process, rather than introduced as an additional hotel amenity. Our objective is to create a destination that combines hospitality, dining and entertainment within one integrated development,” Mohammed Khader, Chief Operating Officer of Almal Real Estate Development, tells Gulf Construction’s Bina Goveas in an exclusive interview.
The Unexpected Al Marjan Island boasts a striking architectural vision that prioritises a harmonious relationship with the ocean environment, with its design seamlessly integrating with the ocean waves. Light-coloured materials create a serene atmosphere during the day, while dynamic lighting, including an LED archway and a backlit roof canopy, transforms the space into a captivating display at night.
The ocean-inspired avant-garde design cleverly reflects the natural contours of the coastline, creating a sense of flow from the exterior to the interior. The architecture draws on sound waves, and the programme includes pools, rooftop entertainment and dining venues, a beach club and fitness facilities.
On site, the structure rests on a reinforced concrete raft cast in four major pours of about 5,000 cu m each. Logistics were planned as tightly as the pours. The site utilised three tower cranes, two mobile cranes and two twin-cabin construction hoists, with Doka loading platforms delivering materials directly to each floor. “For major concrete pours, we maintained back-up pumps on standby to minimise the risk of interruptions,” Khader says.
The challenge now moves from the structure to the envelope.
“The key is maintaining clear construction sequences and ensuring that each contractor has access to the areas required without interfering with other trades,” Khader says.
Almal will mark the topping-out in early December with project partners, investors, media and key stakeholders.
